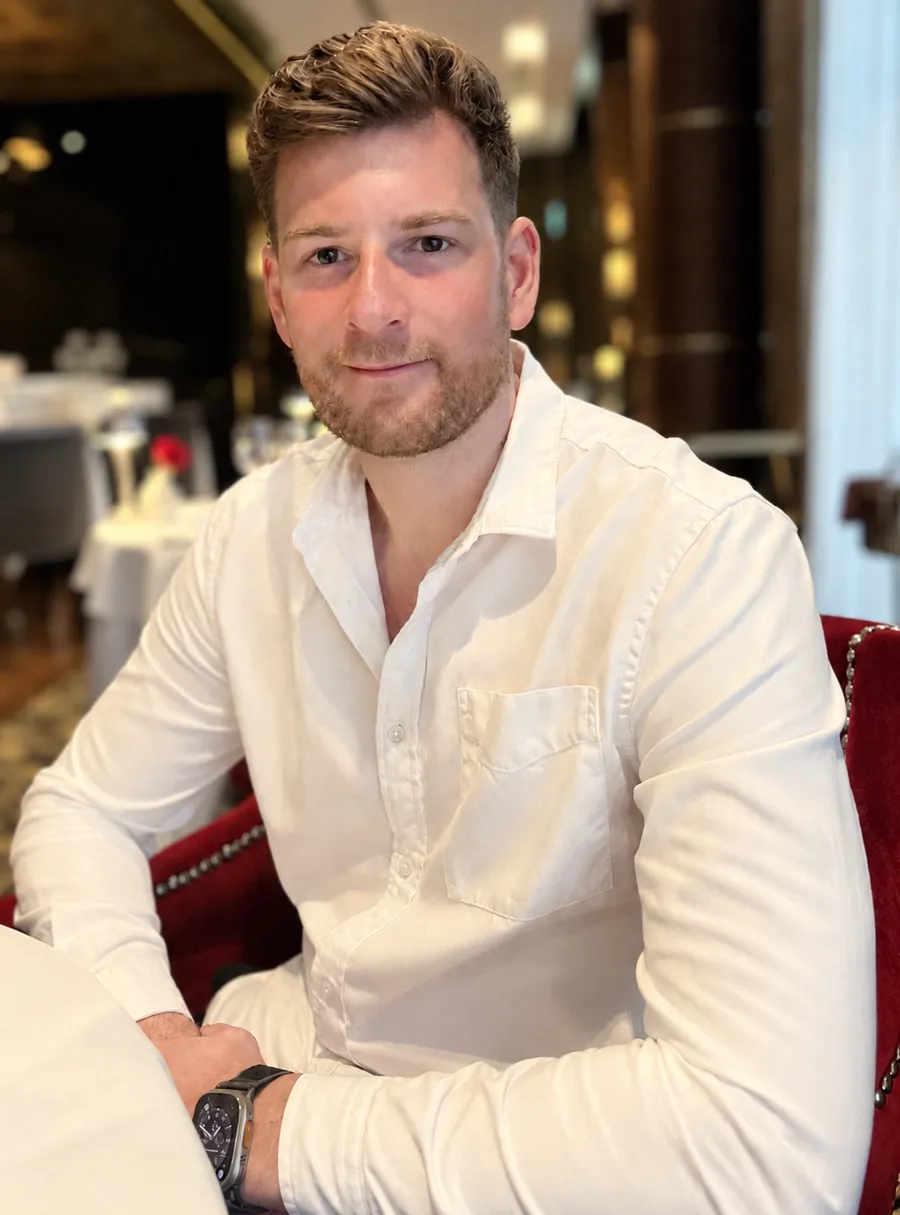
Residential design, shaped by time on site.
I’m Mark, founder of Zentara Design. I’ve spent 5+ years working on residential projects: extensions, loft conversions, garage conversions and new homes, taking them from first idea through planning and Building Regulations.
My earlier experience working on site, assisting in building extensions and bespoke new-build houses, gave me a first-hand view of how buildings actually come together. It shapes how I draw today: I think about how each detail will be built, not just how it looks on paper, so your drawings are clear, buildable and easier for a builder to price accurately.
Every project is handled by me personally, from the first conversation to the final drawings. I’ll always know where your project is up to, and so will you.
When I’m not at my desk, I’m usually halfway through renovating our own home. Living through it reminds me what it feels like to be the client, which is why I care so much about making the process clear, calm and as stress-free as possible for the people I work with.
Beyond that, you’ll find me going for long walks with my wife and our Cavalier King Charles Spaniel, or planning our next adventure, which so far has taken us from the beaches of the Maldives to safari in Tanzania and the full length of America’s East Coast.